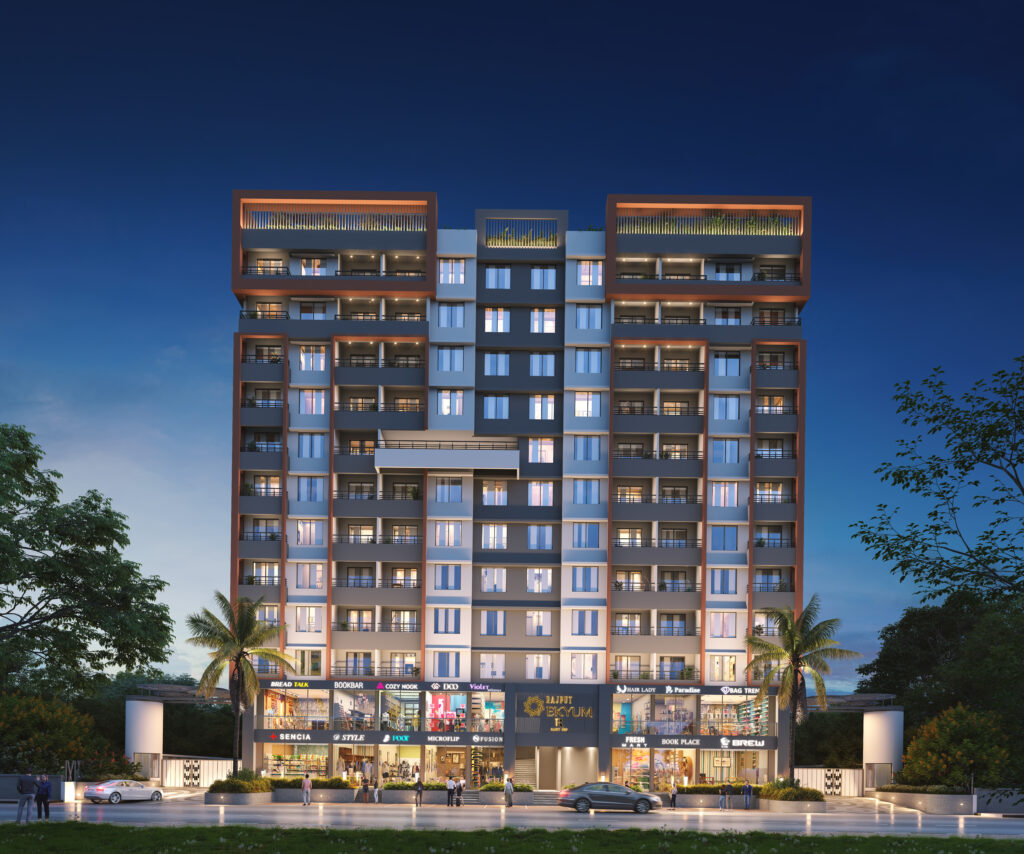
At Rajput Ekyum, we celebrate the essence of harmony-where every aspect of our design, amenities, and community ethos resonates with the Sanskrit word ‘EKVUM,’ meaning harmonious & oneness. We understand that for families, investing in a home goes beyond the tangible; it1s about creating a sanctuary that represents the fulfillment of a lifelong dream.
Specifications
Structure : RCC frame structure of superior qua I ity, designed for earthquake safety.
Flooring : Vitrified tiles (2*4) for the entire flat. Anti-skid ceramic tiles for terrace, balcony, and bathroom.
Kitchen : Granite kitchen main platform. SS sink. Vitrified Dado tiles up to lintel level. Provisions for water purifier, fridge, chimney, exhaust fan, etc. Provision for washing machine in dry balcony.
Windows: Powder-coated aluminum sliding windows with mosquito net. Granite frame for all windows. MS designer grills for safety and security. MS designer railing in the balcony.
Bathroom : Plumbing, CP & sanitary fittings of Jaguar or equivalent. Dado tiles up to window level in bathrooms. Provision for geyser & exhaust fan.
Doors : Laminate finish main entrance door & internal doors with wooden frames. Laminated waterproof door for toilets & its frame in granite. Powder-coated aluminum sliding door for the balcony. Premium quality door fittings.
Painting : Washable, stain-resistant emulsion paint for internal walls and ceilings. Weatherproof exterior emulsion paint for external walls.
Electrical : Concealed copper wiring with circuit breakers. Adequate electrical points along with premium modular switches. Provision for DTH connections. Intercom point in the living room. A/c point in living & bedrooms. Inverter provisions.
Infrastructure : Greywater treatment plant. Domestic pumps and motor. Fire Fighting pump system with power backup. 24 hrs. security, CCTV cameras for common areas. D.G backup for common areas, lift, and services. Solar water heater.
Amenities
Ground Floor Amenities
Embrace Active Living with Unmatched Amenities
Grand Lobby
Kids Play Area
Indoor Games
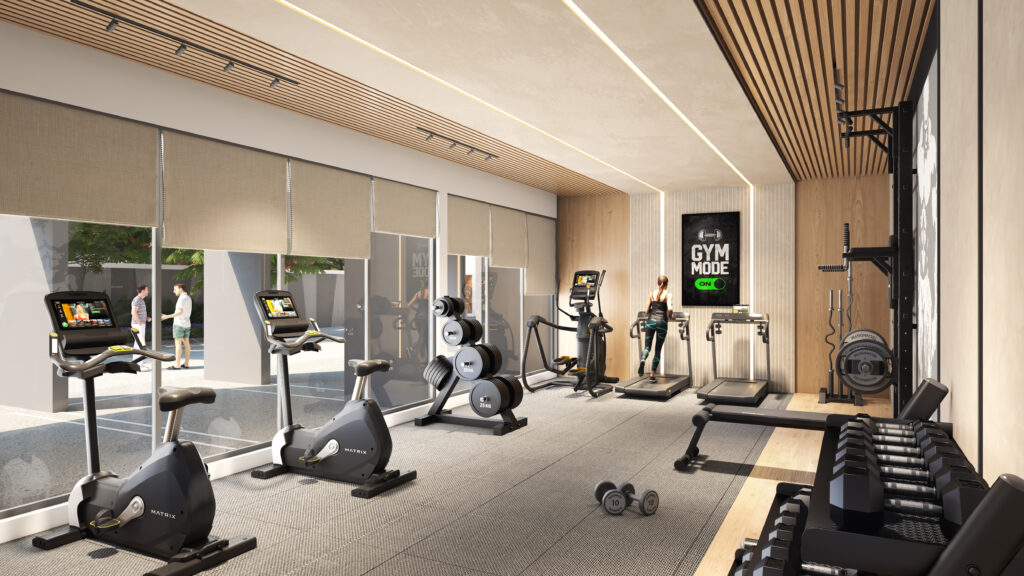
Gym
SECOND FLOOR AMENITIES
Elevated Facilities for Elevated Living.
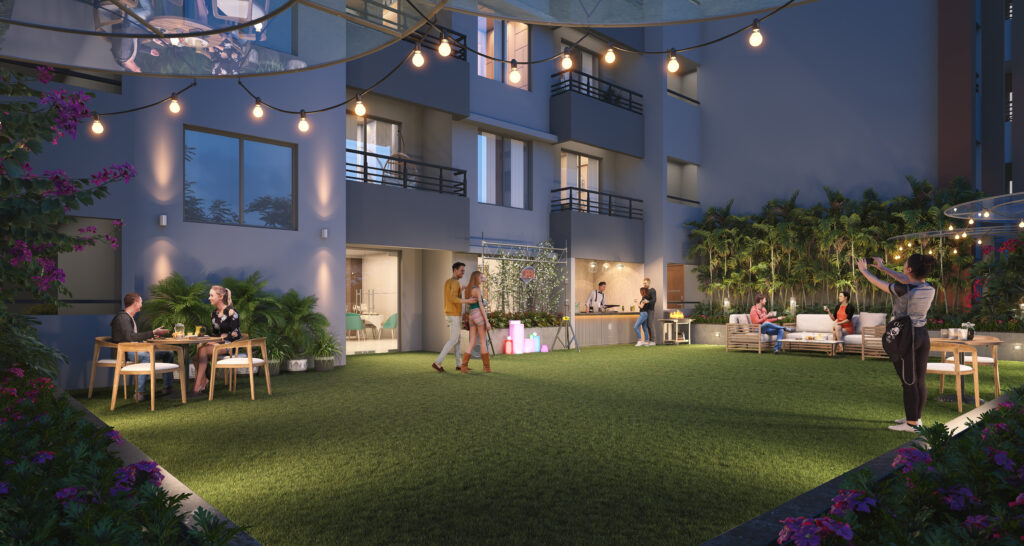
Clubhouse with Open Lawn
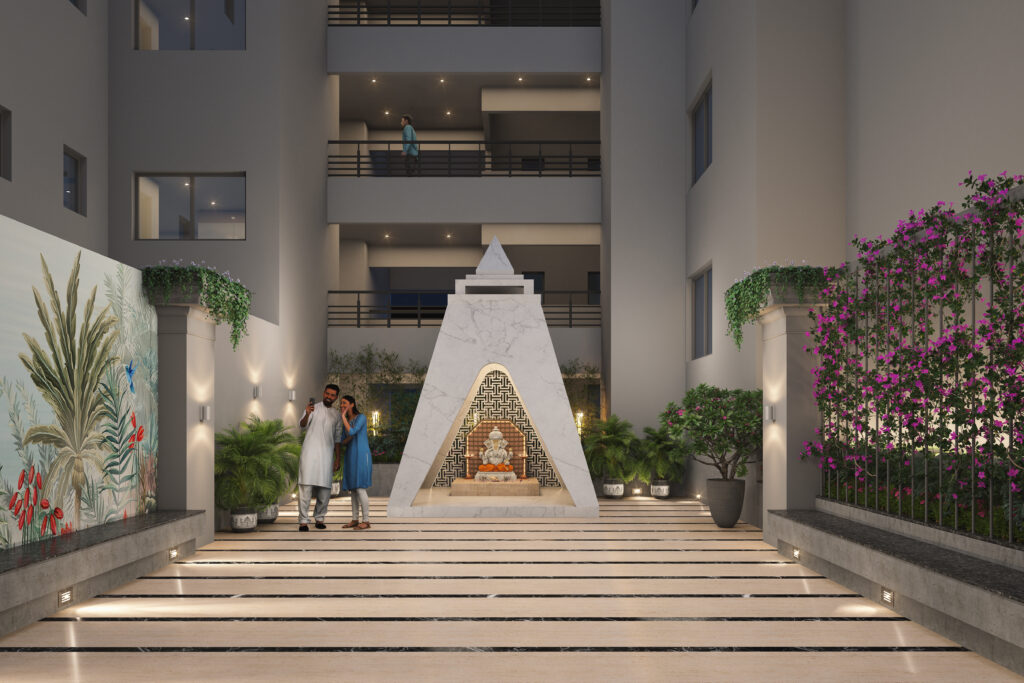
Spiritual Space
Open To Sky Lawn
ROOFTOP AMENITIES
Serene Space for Calm Moments
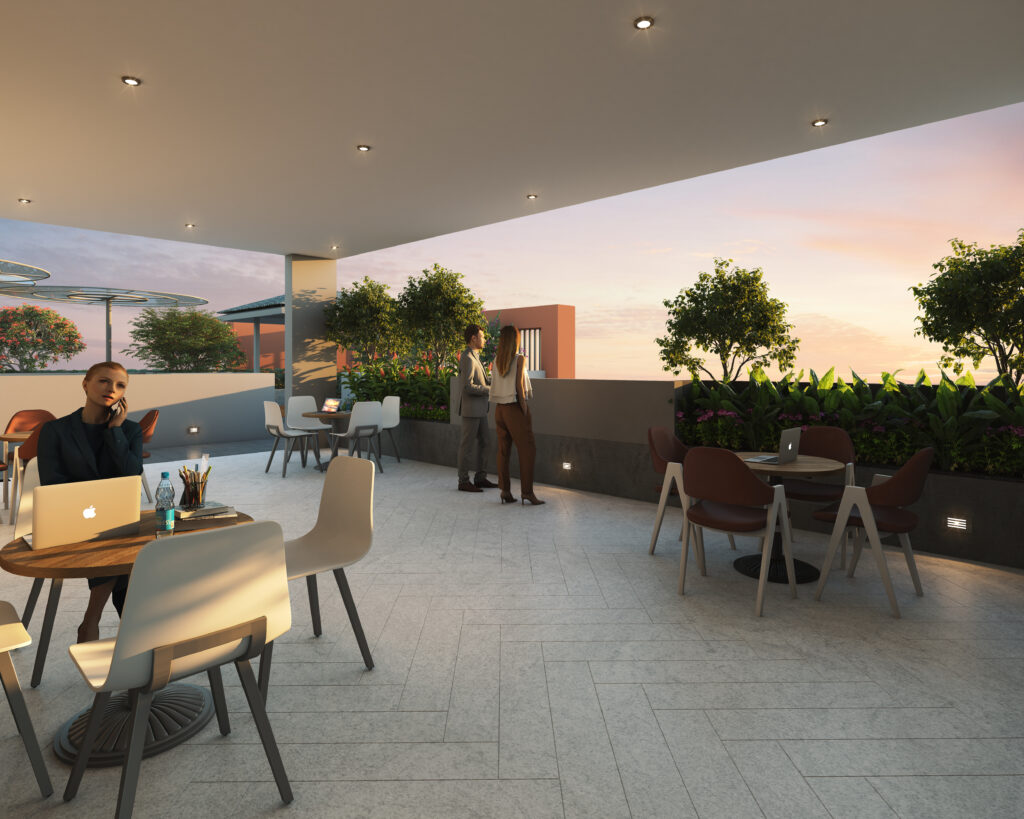
Co-working Space
Walk Way
Gazebo
Ground Floor Amenities
Embrace Active Living with Unmatched Amenities
Grand Lobby
Kids Play Area
Indoor Games
Gym
SECOND FLOOR AMENITIES
Elevated Facilities for Elevated Living.
Clubhouse with Open Lawn
Spiritual Space
Open To Sky Lawn
ROOFTOP AMENITIES
Serene Space for Calm Moments
Co-working Space
Walk Way
Gazebo
Ground Floor Amenities
Embrace Active Living with Unmatched Amenities
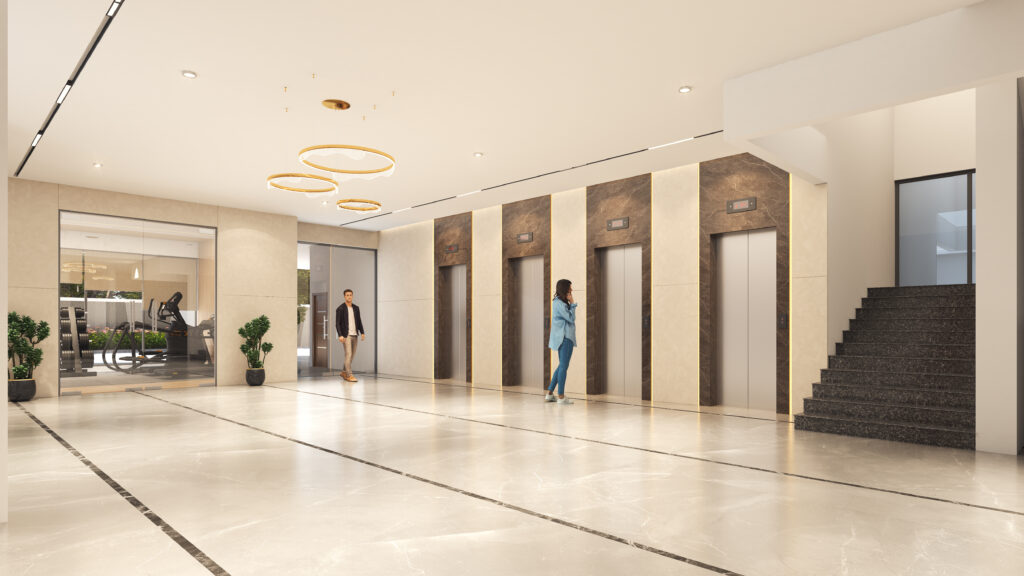
Lobby : Larger than life an 7200 sq. ft. welcome for making a grand entrance.
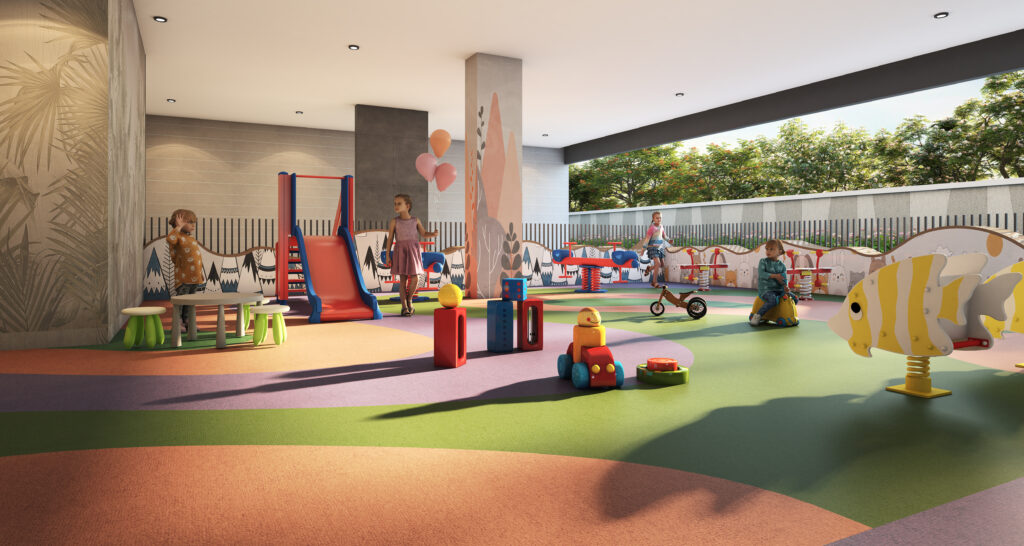
Kids Play Area : A vibrant hub for endless play and exploration.
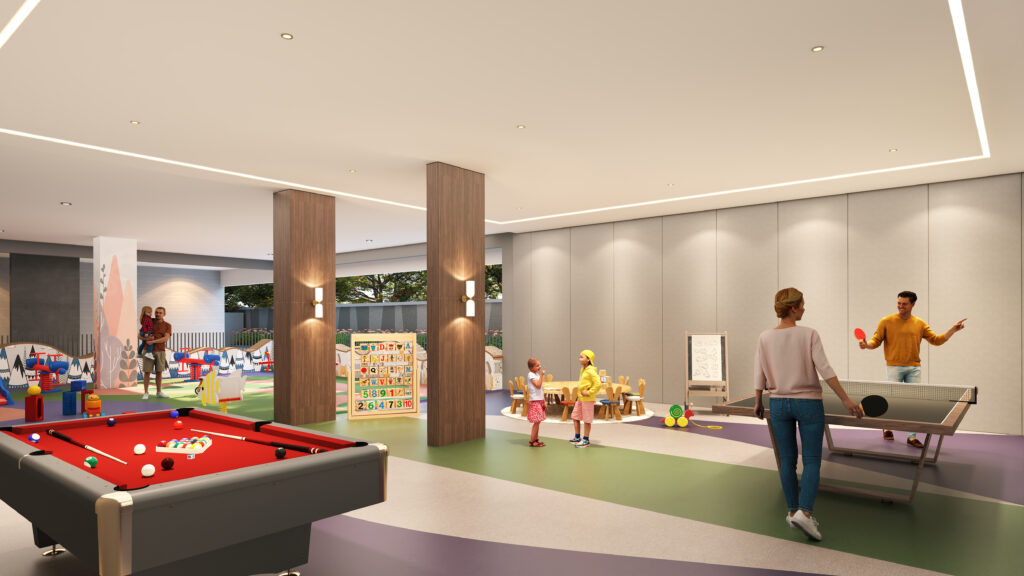
Creche & Indoor Games : A nurturing space for little ones to learn and play indoors.
Gym : A modern fitness center, inspiring residents on their wellness journey.
Second Floor Amenities
Elevated Facilities for Elevated Living.
Designed with your peace in mind, our second-floor amenities blend tranquility with vibrancy. From silent indoor spaces to active outdoor areas, each element is thoughtfully crafted for your comfort.
Clubhouse with Open Lawn
Spiritual Space
Open To Sky Lawn
Rooftop Amenities
Serene Space for Calm Moments
Co-working Space
Walk Way
Gazebo
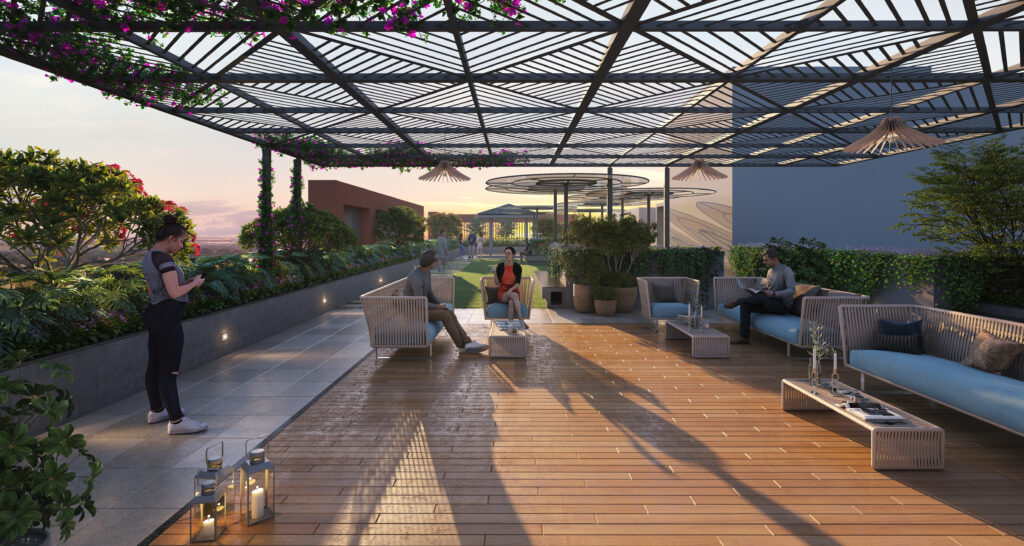
Rooftop Amenities
Serene Space for Calm Moments
Co-working Space : A productive spot for working professionals.
Green Space : An expansive green oasis for walks, yoga, and quiet introspection. Gazebo: A sunset deck offering shade and serenity, ideal for conversations
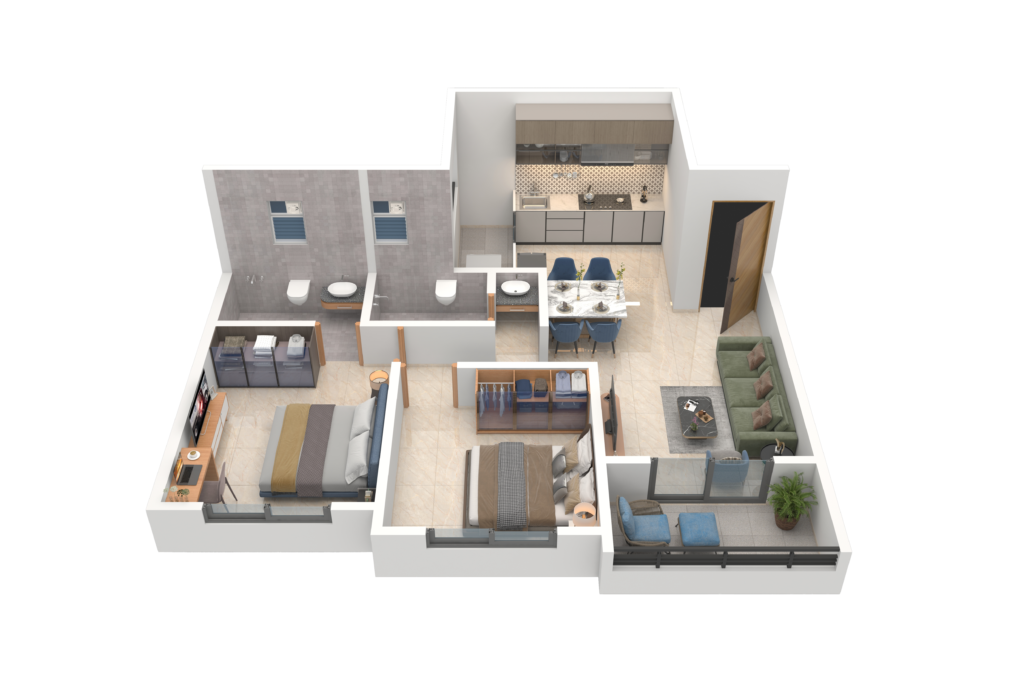
Ultra Homes – Welcome to our Ultra Homes, where luxury meets functionality in our meticulously designed 700 sq. ft. 2 BHK residences. With a focus on maximizing space and comfort, our Ultra apartments offer a blend of modern amenities and thoughtful design features to elevate your living experience.
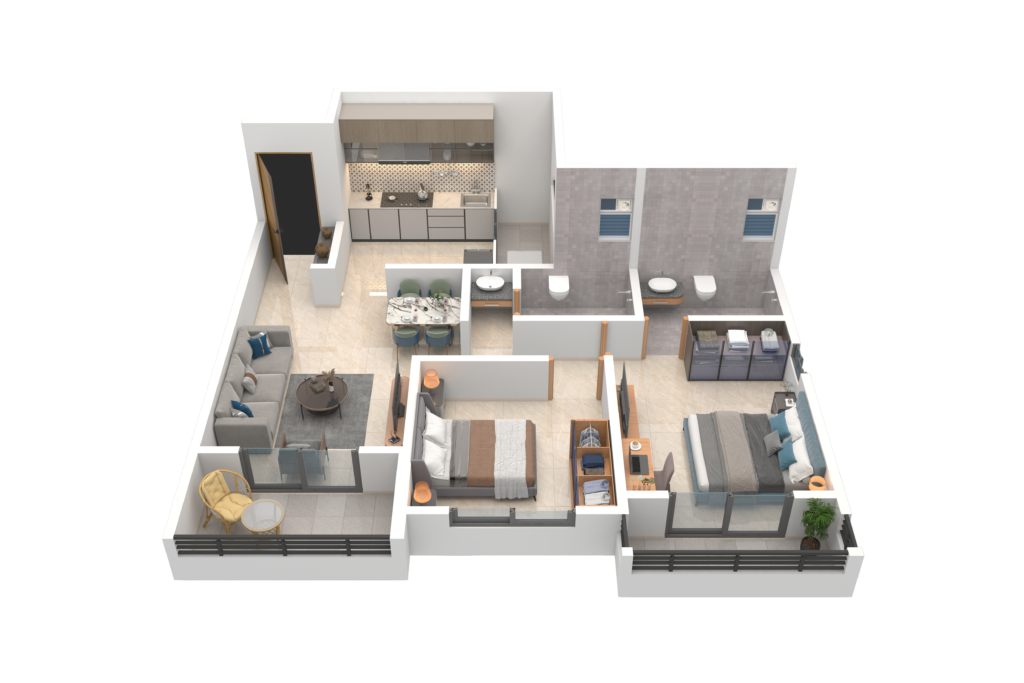
Grand Homes – Welcome to a home where space and elegance converge to redefine the essence of harmonious living. Our 754 sq. ft. 2 BHK Grand Homes stand as a testament to sophistication and comfort, offering a wholesome living experience for famiIies.
RAJPUT EKYUM - BEST 2BHK , MOSHI Gat No, Plot No. 4, 272/3, Pune - Nashik Hwy, near Moshi Toll Plaza, Pune, Maharashtra 412105
+91 93072 22410
enquiry@rajputekyum.in
RAJPUT CORP LAND TO LEGACY
Rajput Corp emerges as the pioneer of a new era in Pune·s real estate landscape. Spearheaded by young visionary entrepreneurs and guided by experienced senior partners, Rajput Corp·s core embodies complete synergy.
With Rajput Ekyum, we set out on a journey of harmony, offering affordable luxury and timeless elegance to families who dare to dream of a brighter tomorrow. Together, we elevate the living experience, because at Rajput Corp, we·re building HOMES that stand the test of time – From, Land to Legacy!
The project has been registered via MAHARERA registration number : P52100056261 and is available on the website https://maharera.mahaonline.gov.in under registered projects
@2026 Rajput Ekyum. All rights reserved. | Disclaimer